Share this with your friends


+15304335339
Troy Davis Real Estate Inc.
240 Canyon Highlands Drive, Oroville, CA 95966
- $470,000
- 4
- BD
- 3
- BA
- 2,230
- SqFt




- List Price
- $470,000
- MLS#
- 226136389
- Year Built
- 1961
- Bedrooms
- 4
- Bathrooms
- 3
- Living Sq. Ft
- 2,230
- Lot Size
- 0
- Days on Market
- 15
- Property Type
- Single Family Residential
- Style
- Traditional
- Stories
- 2
Property Description
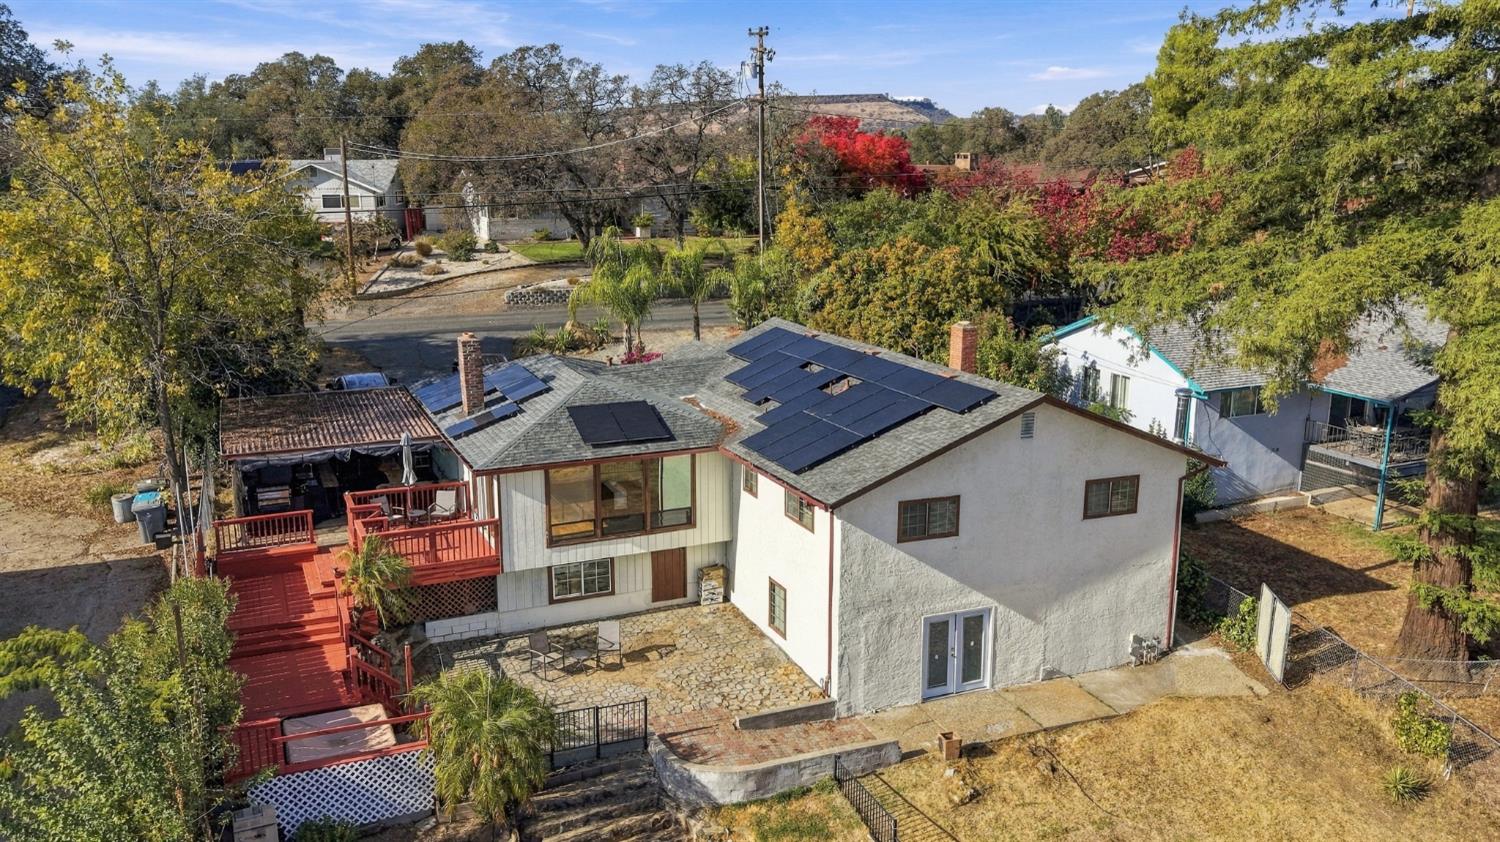
An entertainer's dream with beautiful foothill views, incredible outdoor living, and just five minutes from town! Welcome to 240 Canyon Highlands Drive, located in one of Oroville's established hillside neighborhoods. This 4-bedroom, 3-bathroom home offers 2,230 square feet of living space, a versatile floor plan, and an outdoor setup that's hard to find. The backyard is where this property really shines, featuring a swimming pool, hot tub, full basketball court, and expansive multilevel deck overlooking the beautiful foothill scenery. There's plenty of space to entertain, along with a separate flex room near the pool and a well-maintained storage shed for all the extras. Inside, the home features two bedrooms with en suite bathrooms, including an upstairs primary suite and a spacious lower-level primary suite with an open-concept layout and French doors leading outside. Recent upgrades include a new solar system with two Tesla backup batteries, upgraded electrical panels, a 50-amp EV charging connection, and new gutters. Canyon Highlands offers a peaceful hillside setting with the convenience of Oroville's shopping, dining, and everyday essentials just minutes away. With its beautiful views, unique layout, and impressive recreational amenities, this is a property you'll want to experience in person.

Additional Information
- Pool
- Yes
- Heat
- Central, Fireplace(s), Wood Stove
- Cooling
- Ceiling Fan(s), Central
- View
- Panoramic, Hills
- Number of Cars in Garage
- Uncovered Parking Spaces 2+
- Sewer
- Public Sewer
- Water
- Public
- School District
- Oroville Union
How much is your home worth?
...get instant property value now!
Mortgage Calculator
Listing courtesy of Listing Agent: () from Listing Office: Century 21 Select Real Estate.

All measurements and all calculations of area (i.e., Sq Ft and Acreage) are approximate. Broker has represented to MetroList that Broker has a valid listing signed by seller authorizing placement in the MLS. Above information is provided by Seller and/or other sources and has not been verified by Broker. Copyright 2026 MetroList Services, Inc. The data relating to real estate for sale on this web site comes in part from the Broker Reciprocity Program of MetroList® MLS. All information has been provided by seller/other sources and has not been verified by broker. All interested persons should independently verify the accuracy of all information. Last updated .