55 Pine Oaks Road, Oroville, CA 95966
- $475,000
- 3
- BD
- 2
- BA
- 1,879
- SqFt




- List Price
- $475,000
- Price Change
- ▲ $15,000 1783993879
- Status
- Active Under Contract
- MLS#
- OR26127641
- Year Built
- 1959
- Bedrooms
- 3
- Bathrooms
- 2
- Living Sq. Ft
- 1,879
- Lot Size
- 19,166
- Lot Location
- 2-5 Units/Acre, Corner Lot
- Days on Market
- 92
- Property Type
- Single Family Residential
- Stories
- One Level
Property Description
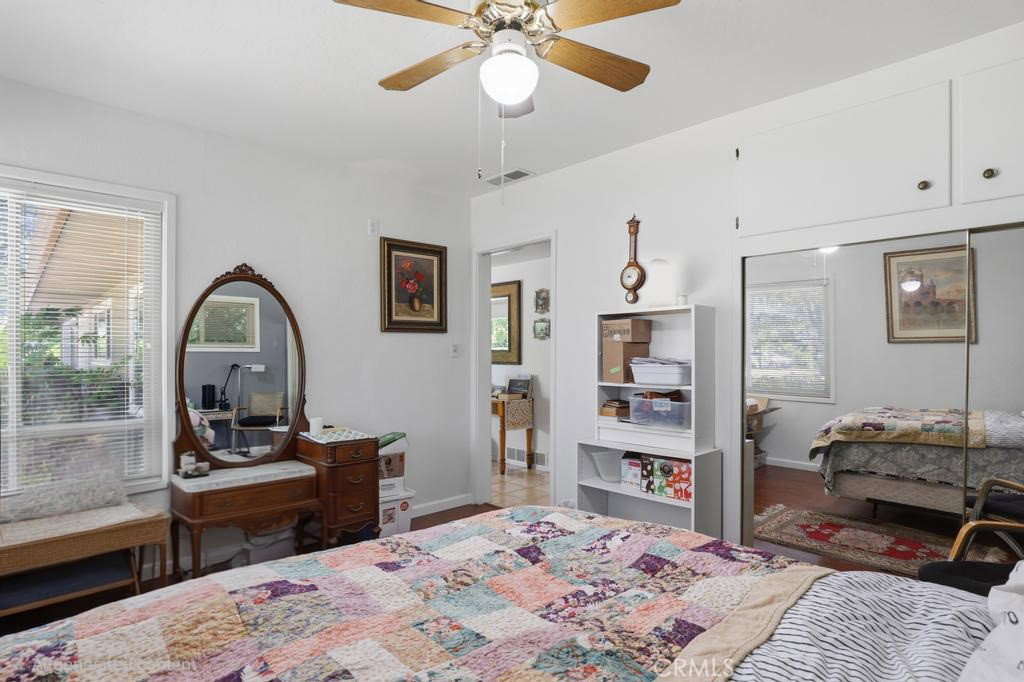
Your own private oasis awaits! Nestled among mature trees on nearly half an acre, this beautifully maintained 3-bedroom, 2-bath home offers 1,879 square feet of comfortable living space in a peaceful, park-like setting. From the moment you step through the inviting foyer, you'll appreciate the abundance of natural light pouring through the home's large windows. The gourmet kitchen is a chef's dream, featuring stainless steel appliances, extensive counter space, abundant cabinetry, a pantry closet, and a sunny eating area overlooking the backyard. The spacious family room offers a cozy fireplace and sliding glass doors leading to the outdoor patio, while the adjoining formal dining area enjoys views through a large picture window. The oversized primary suite is a true retreat, complete with a walk-in closet, private deck access, and a luxurious bathroom featuring dual sinks and a sunken shower/tub area. The additional bedrooms are generously sized and offer plenty of flexibility for family or guests. A detached office located behind the garage provides the perfect work-from-home setup or hobby space. Step outside and feel like you're on vacation every day. The backyard is an entertainer's paradise with a sparkling pool featuring a waterfall, a sunken hot tub nestled inside a gazebo, and beautifully landscaped grounds. Additional features include an attached 2-car garage and solar for energy savings. Conveniently located just minutes from Oroville Hospital, downtown Oroville, the Feather River, Oroville Dam, fishing, shopping, dining, and easy highway access. This is a rare opportunity to own a resort-style property in an ideal location. :::
/u.realgeeks.media/troydavisrealestate/Troy-DavisLogo.png)
Additional Information
- Pool
- Yes
- Pool Description
- Gunite, Private, Waterfall
- Fireplace Description
- Family Room
- Cooling
- Yes
- View
- Pool
- Garage Spaces Total
- 2
- Sewer
- Septic Tank
- Water
- Well
- School District
- Oroville City
Mortgage Calculator
Listing courtesy of Listing Agent: Steve McCarthy (kellymccarthy@live.com) from Listing Office: eXp Realty of California Inc.
Based on information from California Regional Multiple Listing Service, Inc. as of . This information is for your personal, non-commercial use and may not be used for any purpose other than to identify prospective properties you may be interested in purchasing. Display of MLS data is usually deemed reliable but is NOT guaranteed accurate by the MLS. Buyers are responsible for verifying the accuracy of all information and should investigate the data themselves or retain appropriate professionals. Information from sources other than the Listing Agent may have been included in the MLS data. Unless otherwise specified in writing, Broker/Agent has not and will not verify any information obtained from other sources. The Broker/Agent providing the information contained herein may or may not have been the Listing and/or Selling Agent.